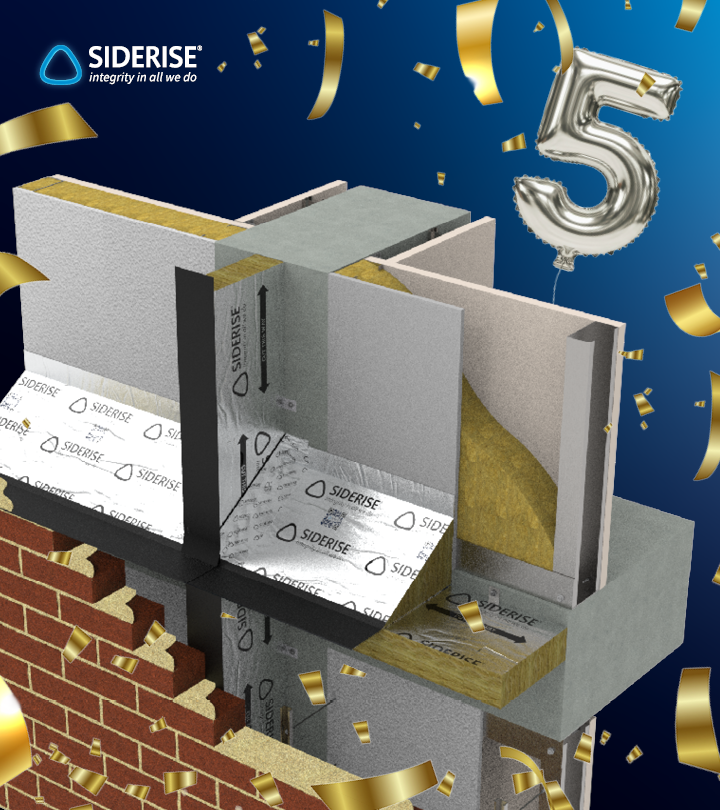
Siderise BV Brick Slip Vertical Cavity Barrier
Cavity fire barrier for preventing lateral fire spread in ventilated cladding systems with mechanically fixed brick slips
Configured for compatibility
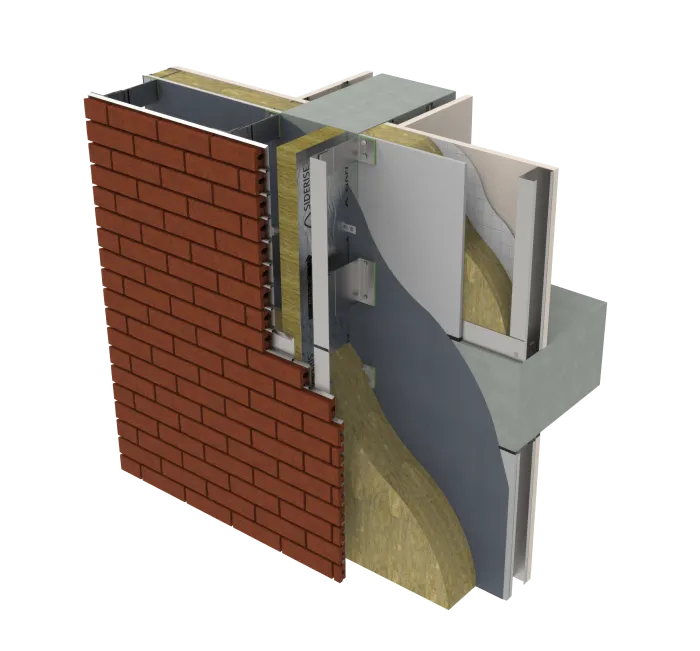
Siderise BV Brick Slip Vertical Cavity Barrier bridges the cavity between the external cladding and inner wall structure to form compartments for confining fire, as well as limiting air movement behind the cladding to create a pressure-equalised cavity.
Its adaptability, underpinned by expert technical guidance, helps overcome the fire safety, moisture egress and ventilation challenges presented by irregular cavity sizes and the troublesome voids created by the brick slip rails and the indentations of frogged brick tiles. The pre-compressed stone wool Lamella expands upon cutting to seal the gaps, contributing to a methodical build process.
Its ability to be detailed accurately using only basic tools, make it a practical solution for overcoming the challenges presented by the irregularities of carrier rails
The stone wool Lamella composition imparts rigidity, aiding in the retention of both shape and cut lines to facilitate cleaner cuts, preservation of form and tightness of fit
The vertically fibred stone wool Lamella core allows the barrier to accommodate the in-service building and façade movement over the product’s expected service lifespan of 60 years. tion for buildings with a design life of up to 60 years.
To confirm long-term durability, BV Brick Slip Vertical Closed State Cavity Barrier has undergone EOTA TR 024 ‘Type X’ accelerated age testing to the harshest category, which replicates exposure to rain, UV, high temperatures, and frost and thaw cycles, demonstrating that it is a reliable option for buildings with a design life of up to 60 years.
Manufactured under BES 6001, the framework standard for the responsible sourcing of construction products, with a certified ‘Good’ rating, supporting eligibility of credits in green building schemes such as BREEAM, LEED and DGNB.
Thoroughly tested to BS EN 1366-4: 2006+A1: 2010, offering a range of insulation and integrity performance options to suit different project requirements. In addition to our primary testing, it has also undergone project-specific testing for supplementary data with various brick slip manufacturer systems
Its fire resistance performance is IFC certified (IFCC 2144), and its reaction to fire performance to BS EN 13501-1: 2018 is Intertek US and UK certified
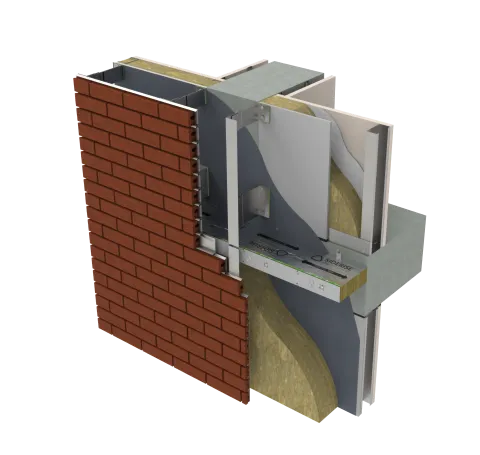
Tested within ventilated brick-slip cladding systems the Siderise Brick Slip Cavity Barriers comprise of the BH Brick Slip Horizontal Open State Cavity Barriers and the Siderise BV Brick Slip Vertical Cavity Barriers. Their combined use ensures that the brick slip system will drain moisture within the façade construction whilst maintaining airflow in normal service.
Siderise BV Brick Slip Vertical Cavity Barriers are used to full fill the void between the external envelope and internal structure. For instance, when used in a mechanically fixed brick slip cladding system, BV is installed tightly compressed to the external horizontal rails and allowed to expand through rail gap. This is facilitated by cutting along the top and bottom of the barrier’s intersection with the rails. This in turn allows the stone wool in the BV barriers to expand back out and fill the gaps that may be created by the brick-slip rails.
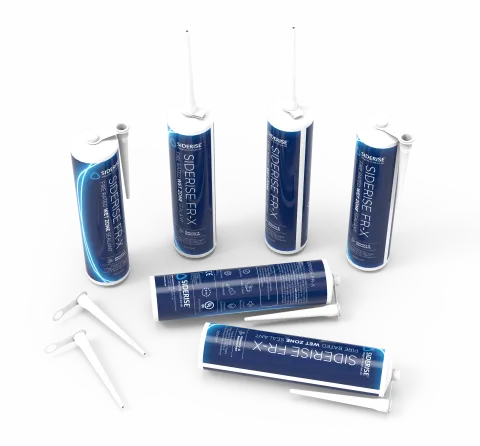
Where brick slip frogs are present, Siderise FR-X Fire Rated Wet Zone Sealant can be further applied into the frogs that align with the BV barriers. Please refer to the specific installation instructions provided for your specific brick slip system or contact our Technical Services Team.
The unique stone wool lamella core construction of Siderise BV enables the vertical barriers to accommodate the serviceability movement normally associated with cladding façade systems.
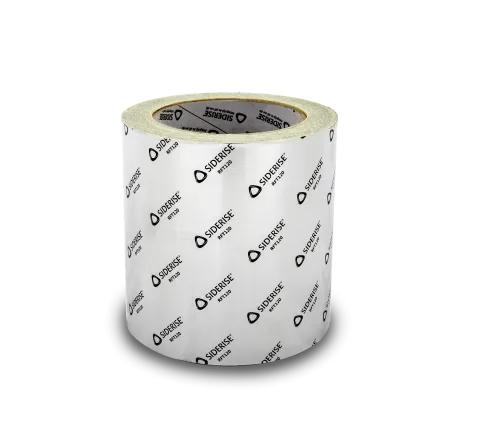
Intersections between the BH Brick Slip Horizontal Open State Cavity Barrier and BV Brick Slip Vertical Cavity Barriers are simply abutted, with RFT 120/45 foil tape applied as detailed in installation instructions provided separately.
Siderise BV Brick Slip Vertical Cavity Barriers for brick slip systems consist of a non-combustible stone wool lamella core, with reinforced aluminium foil faces.
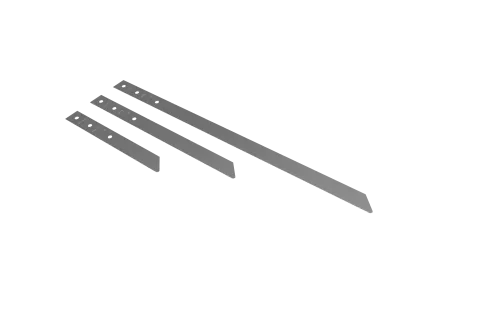
Siderise BV Brick Slip Vertical Cavity Barriers are installed within the cavity formed between the brick slip facade and the inner structural wall using appropriate Siderise support brackets. Brackets are available in either galvanised mild steel (G) or stainless steel (S).
The standard product length for both horizontal and vertical cavity barriers is 1200mm. Whereas horizontal barriers are only available as precut strips, vertical barriers are also available in sheet form.
Brick Slip Systems / Project Level Testing
Brick slip façade systems typically incorporate support rails behind the outer brick slips. In addition, the brick slips themselves may contain recesses or "frogs". Together, these features can create concealed voids within the façade build-up. These concealed voids should be considered as part of the fire performance assessment of the façade system, including where the façade is being assessed under the linear route provisions of Approved Document B.
Where project-specific arrangements fall outside the scope of available evidence, additional assessment and/or testing may be required. Siderise can provide project-specific testing and technical support where appropriate.
Relevant evidence may already be available through existing test reports, assessments and standard details. Please consult our Technical Services team for guidance on the applicability of available evidence to a specific project configuration.
Reaction to fire
This is the response of a material in contributing by its own decomposition to a fire to which it is exposed under specified conditions. Results are classified to BS EN 13501-1:2018 “Fire classification of construction products and building elements”.
The primary element of the seal (stone wool with aluminium foil facings) used in Siderise BV Brick Slip Vertical Cavity Barriers have a reaction to fire Third-party certification with Intertek and are classified as ‘A1’ to EN 13501-1.
Resistance to Fire
This is the ability of an element of structure or product to maintain its stability for a specific time period as determined by ‘integrity’ (E) and ‘insulation’ (I) as specified in the fire resistance test. Where appropriate results can then be classified in accordance with EN 13501-2.
Siderise BV vertical cavity barriers have been tested for resistance to fire in accordance with BS EN 1366-4: 2006+A1: 2010. The cavity barriers maintained integrity (E) and insulation (I) requirements as detailed in Table 1:
Please note: the fire resistance performance for BV Brick Slip Vertical Cavity Barriers, given in Table 1, relate to the performance of barrier in isolation, the overall performance of the system should be reviewed by Technical Services, with additional project level test evidence provided via the Siderise Innovation Centre if necessary.
Table 1: BV Vertical Cavity Barriers Resistance to Fire Performance to BS EN 1366-4:2006+A1:2010
| Product Ref | Void Width (mm) | Thickness (mm) | Compression (min.) | Integrity (Mins) | Insulation (mins) | Product Length (mm) | Bracket Requirement | Third-party Certification |
|---|---|---|---|---|---|---|---|---|
|
BV-90/30 |
20 - 50 |
75 |
+10% |
90 |
30 |
1200 |
None. |
IFCC 2144 |
|
51 - 150 |
75 |
+10mm |
90 |
30 |
1200 |
2no.B65/110 600mm centres |
IFCC 2144 |
|
|
151 - 250 |
75 |
+10mm |
90 |
30 |
1200 |
2no.B195 600mm centres |
IFCC 2144 |
|
|
BV-90/30X |
251 - 400 |
90 |
+10mm |
90 |
30 |
1200 |
2no.B355 600mm centres |
IFCC 2144 |
|
BV-90/60 |
20 - 50 |
100 |
+10% |
90 |
60 |
1200 |
None. |
IFCC 2144 |
|
51 - 150 |
100 |
+10mm |
90 |
60 |
1200 |
2no.B65/110 600mm centres |
IFCC 2144 |
|
|
151 - 250 |
100 |
+10mm |
90 |
60 |
1200 |
2no.B195 600mm centres |
IFCC 2144 |
|
|
BV-90/60X |
251 - 400 |
120 |
+10mm |
90 |
60 |
1200 |
2no.B355 600mm centres |
IFCC 2144 |
|
BV-120/120 |
20 - 50 |
120 |
+10% |
120 |
120 |
1200 |
None. |
IFCC 2144 |
|
51 - 150 |
120 |
+10mm |
120 |
120 |
1200 |
2no.B65/110 600mm centres |
IFCC 2144 |
|
|
151 - 250 |
120 |
+10mm |
120 |
120 |
1200 |
2no.B195 600mm centres |
IFCC 2144 |
|
|
BV-120/120X |
251 - 400 |
150 |
+10mm |
120 |
120 |
1200 |
2no.B355 600mm centres |
IFCC 2144 |
Please note: -
Integrity and Insulation ratings in the above tables refer to performance in product fire tests to EN1366-4:2006+A1: 2010.In all cases, we recommend that the specifier and user review the specific project configuration in light of the latest National Building Regulations, local Building Code, and/or government advice.
- Support brackets should be installed at 600mm fixing centres (300mm from each end).
- The brackets are supplied as standard in 1mm galvanised mild steel (G) or stainless steel (S), in a flat form for site folding.
- Lengths of the barrier are secured with these dedicated brackets, which impale the product at mid thickness to a depth of 75% of void.
- The brackets are to be secured to the inner structural wall using non-combustible steel anchors or screws. These fasteners are not supplied by Siderise.
Please refer to separate BV-BH installation instruction.
Table 2: BV Product Properties
| Properties | Value |
|---|---|
| Form Supplied |
Sheets : 1200mm x 1200mm; Thickness is denoted by the rating Pre-cut strips: 1200mm long and supplied in width to suit advised void size. |
| Product Finish |
Aluminium foil to surfaces exposed to cavity |
| Product Colour |
Solid, green-brown exposed edges with silver aluminium top and bottom facings |
| Reaction to Fire |
Classified A1 to EN 13501-1 |
| Resistance to Fire |
For product fire performance see Table 1 |
- Stone wool core is recyclable.
The following information is available for download via the website:
- Material Data Sheet
For technical advice, support, or to request a copy of a test or classification report - please contact: [email protected]
For Installation Training or Site Inspections please contact: [email protected]
The information in this datasheet is believed to be accurate at the date of publication. Siderise has a policy of continuous product improvement and reserves the right to alter or amend the specifications of products without prior notice. Siderise does not accept responsibility for the consequences of using the products described outside of the recommendations within this datasheet. Expert advice should be sought where there is any doubt about the correct specification or installation of Siderise products.
 BH & BV Installation guide
Products
Related products
Passive fire protection products designed to work holistically
Ancillaries
Related ancillaries
Single source supply components for compatibility, performance and confidence
Contact us
We're here to help you
Call for our main switchboard
Email us for technical enquiries
Email us for site support
Complete the form for the right response
Augmented Reality
Point your camera at the QR code. Tap the banner that appears on your screen.