DWG CAD Blocks
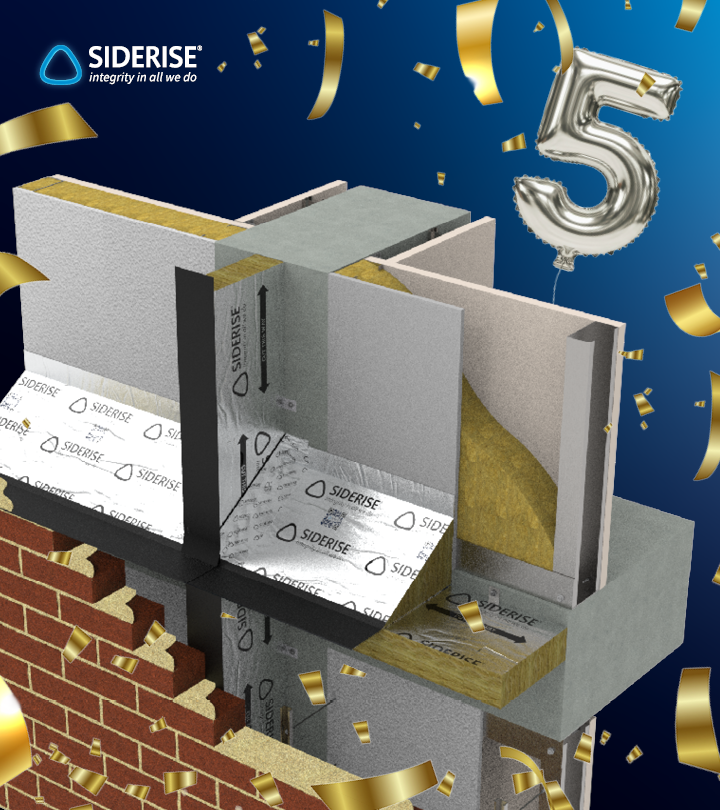
Each application‑specific DWG master contains product blocks in section, plan and elevation, all in one master package with example façade product context. Siderise DWG CAD blocks are developed to support faster , more accurate detailing of Siderise passive fire protection products within façade designs.
The parametric blocks include defined product limits, helping designers work within realistic, buildable product constraints and reducing the risk of incorrect product detailing. Each product is layered, and the individual blocks include integrated hyperlinks to Siderise product pages and technical resources, providing direct access to reliable up‑to‑date information at the point of use.
This supports confident decision‑making, reduces time spent searching for data, and helps minimise rework and coordination risk. Siderise DWG CAD blocks form part of our wider commitment to early technical engagement and digital specification.


DWG CAD Blocks
Our current applications available for DWG CAD blocks are displayed above.
You can request multiple applications by completing a request form.