What passive fire protection measures are necessary for balcony connectors?
Balconies have long been a key feature of modern high-rise residential developments, providing a flexible, private outdoor space for residents. However, they can introduce a significant challenge when maintaining the continuity of passive fire protection within the building envelope.
Why do balcony connectors need passive fire protection?
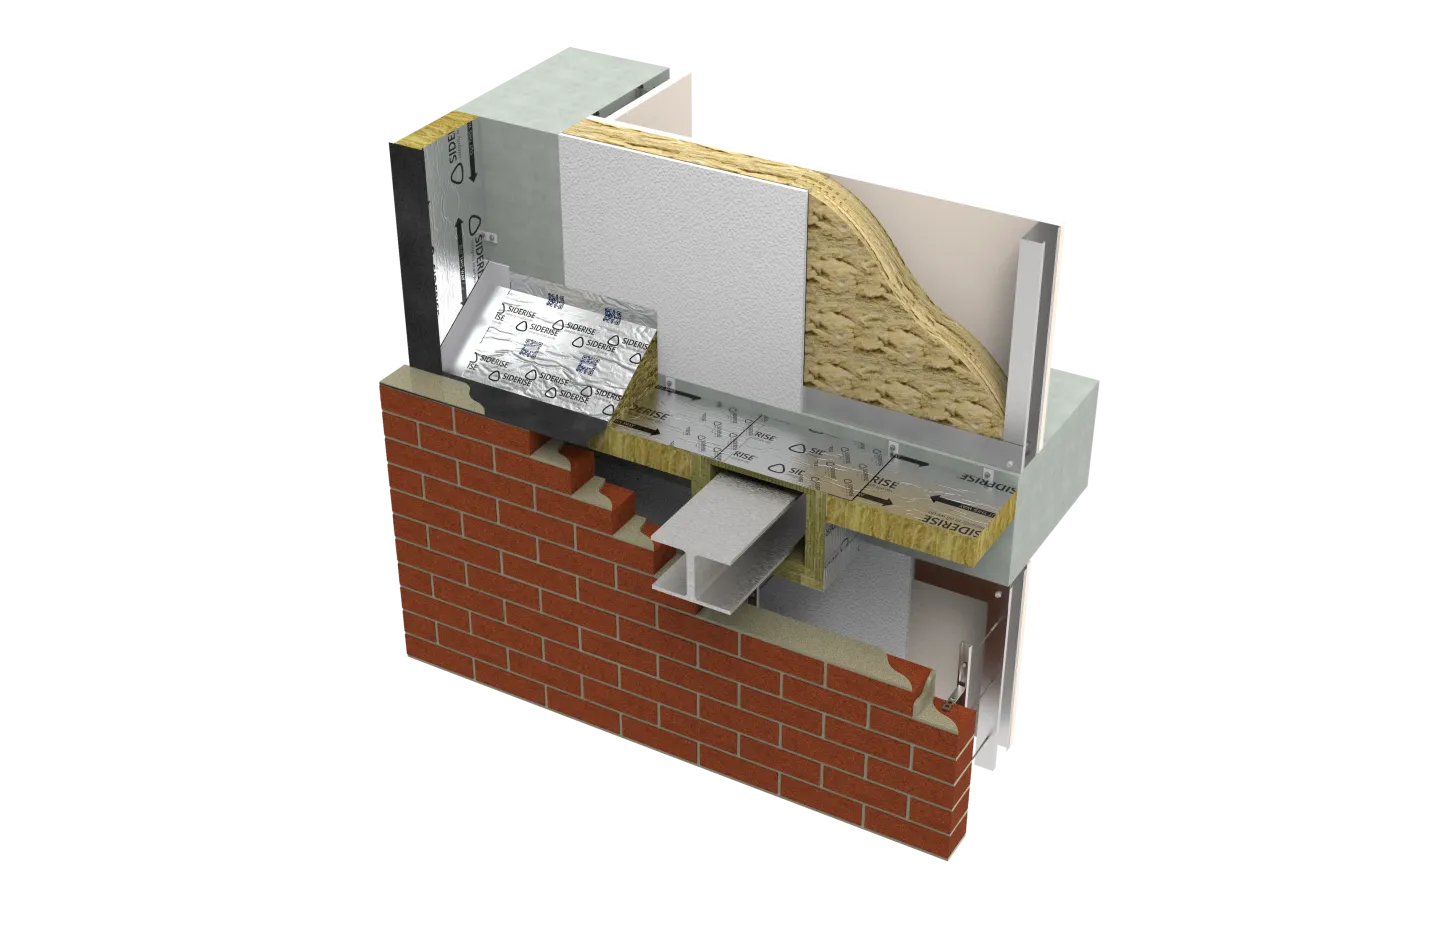
Projecting balconies are typically supported by steel brackets, which connect directly back to the floor slab— a critical fire compartment line. These brackets frequently occupy the full depth of the slab edge, leaving little space for cavity barrier or firestop continuity. In the event of a fire within the façade cavity, unprotected steel brackets can rapidly heat up, potentially compromising structural integrity or igniting combustible materials located on the balcony itself. Whilst best practice guidance typically recommends avoiding these interfaces to preserve fire performance, the dimensional constraints at floor slab edges in high‑rise construction often make this unavoidable.
How are balcony bracket connectors traditionally protected?
Dealing with this junction has traditionally required a degree of compromise. In some cases, cavity barriers and firestops may be positioned beneath the bracket, or locally lowered, subject to approval by the project fire engineer and confirmation that the inner leaf provides sufficient fire resistance when stepping off the compartment line. Where slab edge depths are minimal, barriers may be notched around brackets, base plates and bolts - subject to review by the project’s fire engineer - but this approach is highly dependent on installer skill and is rarely supported by fire test evidence. As a result, site trials, benchmark areas, and extended dialogue with Building Control are often required to validate both constructability and compliance — adding time, cost, and uncertainty to delivery.
How does Siderise BB-FB Balcony Bracket Fireboard differ from traditional solutions?
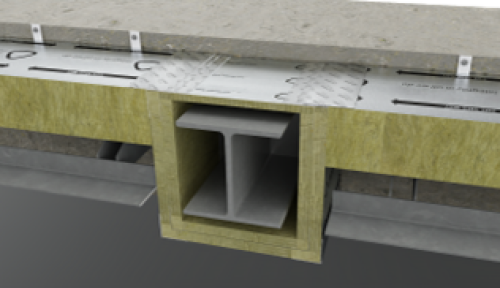
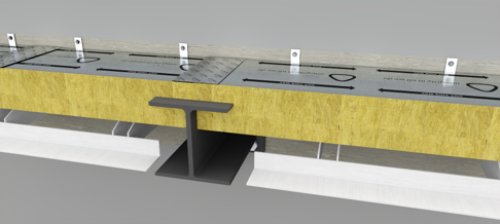
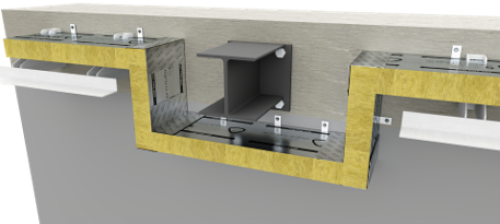
Rather than relying on project-specific cavity barrier detailing alone, Siderise developed the BB‑FB Balcony Bracket Fireboard to provide a simpler approach to fully encapsulate balcony brackets at the slab edge. Supplied as a kit comprising high-density non-combustible stone wool insulation fireboard, tape and spiral screws, it can be cut on site to suit project-specific void sizes and balcony bracket dimensions, with pre-cut sections also available where required. Clear assembly and installation guidance shows how the components fit together, helping project teams to detail, install and submit the solution for approval with greater consistency.
Has the system been fire tested?
BB‑FB Balcony Bracket Fireboard has been tested in general accordance with EN 1366-4: 2021 in a range of realistic configurations, demonstrating that these arrangements would be suitable for maintaining a fire resistance period of 120 minutes insulation and integrity. This can provide valuable supporting information for project fire engineers during their holistic review, particularly where tested configurations include boarding lowered below the slab edge zone or where dimensional space above the projection is restricted. This product data transforms a traditionally variable and high‑risk detail into a predictable, evidence‑based solution that raises baseline safety standards while simplifying delivery on complex high‑rise projects.
What are the benefits of Siderise BB-FB Balcony Bracket Fireboard?
BB‑FB Balcony Bracket Fireboard delivers measurable improvements in safety, construction quality, and consistency compared to traditional, ad-hoc approaches to balcony bracket fire protection that require guesswork:
Simplified detailing
With visuals that show lapping arrangements of a wide range of configurations along with spiral screw fixing locations, BB-FB Balcony Bracket Fireboard simplifies detailing at complex slab edge junctions and gives design teams a clearer basis for translating the tested arrangement into project documentation.
Straightforward design justification
The product’s system-level validation provides a stronger foundation for fire strategy development and regulatory approval, particularly at Gateway 2. Because the tested arrangement is preconfigured rather than developed as an ad-hoc site detail, it also gives project teams a clearer rationale to present as part of their compliance submission.
Test data and verified product information
Supporting specification is product information which meets the Code for Construction Product Information (CCPI), validating that data is clear, accurate, up-to-date, accessible, and unambiguous.
This is further supported by the BB‑FB Balcony Bracket Fireboard Testing Information Pack, which converts extensive fire test data into a practical design tool. The use of 2D section details and extracts and 3D visualisations to illustrate tested arrangements, combined with live digital links to up to date to information and technical resources, reduces the risk of design error, prevents reliance on outdated data, and strengthens due diligence. This makes it easy to include within fire strategy and compliance documentation as it supports performance-based design decisions with a clear rationale.
Ease of installation
Easier abutment of BB-FB Balcony Bracket Fireboard to cavity barriers and firestops without complex detailing or assembly sequences. offers a streamlined approach that delivers tangible efficiency gains, reducing installation time, labour input, and associated costs while supporting more consistent workmanship across multiple storeys and elevations. Additionally, the preconfigured system design reduces reliance on site interpretation.
Single source supply
BB-FB Balcony Bracket Fireboard can be ordered as part of a complete Siderise passive fire protection package, including cavity barriers, firestops, and associated ancillaries that have been tested together on differing scenarios. This gives project teams a single source of supply, helping to streamline procurement, reduce coordination complexity, and support smoother site delivery along with peace of mind in compatibility.
Can BB-FB be used with different façade and balcony systems?
BB-FB Balcony Bracket Fireboard has been developed to suit both masonry and rainscreen façade applications and can accommodate most commercially available balcony bracket types. This flexibility makes it suitable for a wide range of high-rise residential and mixed-use developments, including projects with varying façade build-ups and balcony interface conditions.
A view for the future
As regulatory demands grow and scrutiny of façade interfaces increases, addressing complex details such as balcony connections is becoming increasingly important. Combining tested performance, practical installation guidance and coordinated product information, systemised approaches like Siderise BB-FB give construction professionals a more reliable route to achieving both compliance and practical buildability in high-rise design.
Contact us
We're here to help you
Call for our main switchboard
Email us for technical enquiries
Email us for site support
Complete the form for the right response